
Converting a garage to habitable space in New Zealand is absolutely possible, and thousands of homeowners do it every year. The critical point: it almost always requires building consent because changing a non-habitable space to a habitable one triggers a change-of-use notification under the Building Act. Budget at least $40,000 for a basic dry habitable room in Auckland, and $100,000–$150,000+ for a self-contained unit with bathroom and kitchen.
- Garage conversions nearly always need building consent. The change-of-use trigger applies regardless of whether structural work is involved.
- Basic habitable room: starting from a substantial cost in Auckland. Self-contained unit: considerably higher cost range.
- The granny flat exemption (standalone dwellings up to 70 m²) does not apply to converting an existing garage.
- First step: check your LIM, title, and run a council pre-application check before spending anything on design.
Table of Contents
- Do you need building consent for a garage conversion in NZ?
- What 'habitable' actually means for your garage
- Realistic NZ costs and timeline for a garage conversion
- How a conversion affects property value and resale in NZ
- DIY, hire trades, or use a full-service company?
- Step-by-step: from site visit to handover
- Common pitfalls and how to avoid them
- Key takeaways
- The part most homeowners underestimate
- Sortedhomesolutions handles your garage conversion from consent to handover
- Authoritative NZ sources for further reading
Do you need building consent for a garage conversion in NZ?
Almost certainly yes. When you change the use of a building, you must notify the council, and the building must comply with the New Zealand Building Code as nearly as is reasonably practicable. A garage is classified as non-habitable. Converting it to a bedroom, office, or self-contained unit is a textbook change-of-use trigger.
Schedule 1 of the Building Act lists exempt work, but those exemptions are narrow and do not cover a full change of use to habitable space. Use Building Performance's consent check tool before you budget anything.
Key checks to run before you commission drawings:
- LIM report: Confirms existing consents, any outstanding notices, and known hazards on the property.
- Title search: Unit title properties often have body corporate rules that restrict alterations. Check for covenants that limit use or require neighbour approval.
- Council pre-application meeting: Most councils offer this. Auckland Council, for example, can flag resource consent triggers (e.g., minimum parking requirements, density rules) before you spend money on plans.
- Resource consent: Adding a kitchen commonly pushes the project toward a minor dwelling classification, which may require resource consent on top of building consent.
Pro Tip: The granny flat exemption that allows some new standalone dwellings without consent does not apply to converting an existing garage. If a self-contained unit is your goal, a new standalone build under 70 m² may actually be a cleaner, faster path.
What 'habitable' actually means for your garage
Meeting habitable standards is the core reason building consent is required, not just a formality. The change-of-use trigger activates Building Code requirements for insulation, ventilation, weathertightness, and moisture control even when no structural work is planned.
Here is what your garage will need to meet:
- Insulation: Floor, wall, and ceiling R-values must meet current Building Code minimums. Most garages have none, or far below the required level. Energy efficiency upgrades to insulation and heating are almost always part of the scope.
- Moisture control: The slab is the biggest risk. Many older garage slabs have no waterproof membrane beneath them. If you cannot prove a membrane exists, you will likely need to apply a commercial liquid waterproofing product before any new flooring goes down.
- Ventilation and natural light: Habitable rooms require openable windows and adequate natural light. Garage walls often need new window openings cut.
- Egress: At least one openable window or door must meet minimum dimensions for escape in an emergency.
- Heating: A fixed heating source is required in habitable rooms under the Building Code.
- Electrical and plumbing: All new work must be carried out by licensed tradespeople and signed off. Adding a bathroom or kitchen adds significant cost and complexity.
- Fire separation: If the garage is attached to the house, fire-rated separation between the garage and living areas must be maintained or upgraded.
Pro Tip: BRANZ guidance consistently flags moisture under older slabs as one of the most common and expensive surprises in garage conversions. Budget a contingency of at least 10–15% specifically for subfloor remediation.
Realistic NZ costs and timeline for a garage conversion
The scope and cost vary significantly depending on what you are building. Labour typically accounts for a major part of project cost in NZ garage renovations, which is why fixed-fee quotes matter.

| Project type | Typical NZ cost range | Key scope items |
|---|---|---|
| Basic dry habitable room | from $40,000 | Insulation, floor build-up, garage door infill, window, lining, painting, electrical |
| Room with bathroom | Qualitatively higher | Above plus plumbing, drainage, wet area waterproofing, fixtures |
| Self-contained unit | $100,000–$150,000+ | Above plus kitchenette, separate entry, consent drawings, resource consent if required |
Typical timeline milestones:
- Site visit and feasibility: 1–2 weeks. Confirm LIM, title, and structural condition.
- Consent design and drawings: 3–6 weeks. A Licensed Building Practitioner (LBP) or designer prepares consent-ready documentation. Incomplete drawings are the leading cause of council processing pauses.
- Consent lodgement and processing: Councils have a statutory target of 20 working days, but the clock pauses when they request more information. Allow 6–10 weeks in practice.
- Construction: 6–14 weeks depending on scope and trade availability.
- Inspections and CCC: Council inspections at key stages (foundations/slab, framing, pre-line, final). Code Compliance Certificate (CCC) issued after final inspection.
For flooring costs specific to slab overlays and new floor finishes, the flooring installation cost guide has current Auckland pricing.
How a conversion affects property value and resale in NZ
A properly consented, well-designed conversion generally adds value. Unconsented work is a different story. It shows on the LIM, complicates sale, and can require a Certificate of Acceptance (CoA) or demolition before settlement.
Key resale considerations:
- LIM disclosure: Any building work without a CCC will appear on the LIM. Buyers and their solicitors will ask questions.
- CCC vs CoA: A CoA is harder to obtain than a CCC and is not always granted. Never assume you can tidy up unconsented work later.
- Parking loss: Removing a garage space can reduce buyer appeal, particularly in areas where off-street parking is scarce. Check local market norms before committing.
- Granny flat demand: A self-contained unit with its own entry tends to attract stronger buyer interest than a simple extra room.
- Insurance: Inform your insurer before work starts. A conversion changes the use and value of the property, and failure to notify can affect your cover.
Pro Tip: Keep every piece of paperwork: consent documents, inspection records, LBP records of work, warranties, and trade sign-offs. A complete file speeds up due diligence and gives buyers confidence. Addressing quick presentation issues like the garage door infill finish also matters at sale time.
For a broader view of which renovations add the most value, the NZ seller renovation guide covers the evidence well.
DIY, hire trades, or use a full-service company?
Full-service project management reduces consent risk and coordination cost for most homeowners converting to habitable space. The consent process alone involves a designer, council, LBP, and multiple inspections. Coordinating that yourself while managing separate trades is where projects stall.
| Approach | Cost | Risk level | What you manage |
|---|---|---|---|
| DIY (owner-builder) | Lowest | High | Consent, design, all trades, inspections, code compliance |
| Hire individual trades | Medium | Medium | Project scheduling, consent coordination, quality control |
| Full-service company | Higher | Lower | Sign the contract and approve milestones |
Questions to ask any builder or full-service provider:
- Are you a Licensed Building Practitioner (LBP)? Can you provide your licence number?
- Do you provide a fixed-fee quote with a detailed scope?
- Who manages the consent application and council inspections?
- What warranty and insurance do you carry?
- Can you show examples of completed garage conversions?
The DIY vs professional renovation guide walks through the decision in more detail if you are weighing up the options.
Sortedhomesolutions manages the full process, from consent drawings through to CCC handover, with one point of contact and a fixed-fee quote.
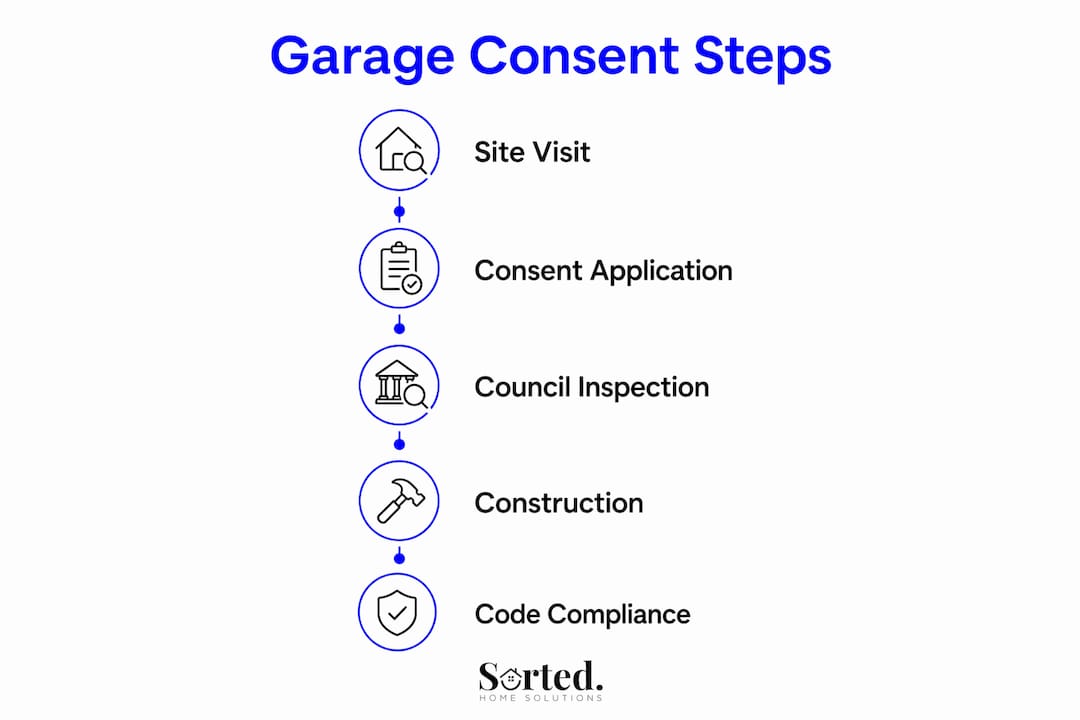
Step-by-step: from site visit to handover
A typical consented conversion follows these fixed stages:
- Feasibility and site visit. Confirm LIM, title restrictions, structural condition, and slab membrane status. Your builder or designer identifies consent triggers at this point.
- Design and consent drawings. An LBP or designer prepares plans to Building Code standard. You review and approve before lodgement.
- Consent lodgement. Owner or agent submits to council with completed forms, plans, specifications, LBP details, and fees.
- Consent processing. Council assigns a Building Consent Officer. Respond promptly to any requests for further information to avoid clock pauses.
- Construction begins. Work starts only after consent is granted. LBP supervises or carries out restricted building work.
- Staged inspections. Council inspects at pre-nominated milestones (typically slab/subfloor, framing, pre-line, and final). You or your builder must book these in advance.
- Practical completion. Builder completes snag list items. You confirm scope is delivered per the contract.
- CCC application. Owner or agent applies with LBP records of work, energy certificates, and any other required documentation.
- CCC issued. Council confirms compliance. Project is legally complete.
A structural engineer is required when load-bearing walls are altered or when the slab requires structural remediation. Electrical and plumbing work must be carried out by licensed tradespeople in all cases.
Common pitfalls and how to avoid them
Moisture control and proof of waterproofing under slabs are among the most common and expensive surprises in any NZ garage conversion.
Red flags to check on a site visit:
- No visible damp-proof membrane under the slab (check at edges or any existing penetrations)
- Garage door opening with no proper weather seal or lintel detail
- Unit title property with no body corporate approval obtained
- No existing ventilation openings in walls
- LIM showing prior unconsented work on the property
- Poorly drained site with water pooling near the garage
Practical tips:
- Slab membrane: If you cannot confirm a membrane exists, budget for liquid waterproofing before any floor finish. This is not optional under the Building Code.
- Garage door infill: The door opening must be properly framed, insulated, and weatherproofed. Thermal performance of the infill affects both Building Code compliance and ongoing heating costs.
- LBP scope in writing: Insist on a written scope from your LBP before work starts. Verbal agreements on restricted building work create liability gaps.
- Insurance notification: Contact your insurer before work begins. The conversion changes the property's use and rebuild value. Failure to notify can void cover during construction.
Pro Tip: If the LIM shows any prior unconsented work on the property, resolve it before starting your conversion. Councils can require all outstanding issues to be addressed as part of a new consent application.
Key takeaways
A garage conversion in New Zealand almost always requires building consent, and meeting habitable standards for insulation, moisture control, and ventilation is the core reason.
| Point | Details |
|---|---|
| Consent is almost always required | Change of use from non-habitable to habitable triggers Building Code compliance under the Building Act. |
| Slab moisture is the biggest hidden cost | If no waterproof membrane can be proven, liquid waterproofing is required before any floor finish. |
| Realistic cost ranges | Basic habitable room from $40,000; self-contained unit in Auckland. |
| Document everything | Consent papers, LBP records, and warranties speed up resale and protect your investment. |
| Sortedhomesolutions | Manages consent, design, all trades, and CCC handover under a fixed-fee quote with one point of contact. |
The part most homeowners underestimate
The consent process is not the hard part. The hard part is what the consent process forces you to confront: the actual condition of your garage slab, the thermal performance of your walls, and whether your site drainage is adequate. Plenty of homeowners budget for a tidy renovation and discover a subfloor remediation job hiding underneath.
The other thing worth saying plainly: the granny flat exemption has created a widespread assumption that small residential projects can avoid consent. That assumption is wrong for conversions, and acting on it creates real problems at sale time. A LIM with unconsented habitable space is a negotiating liability, not a minor disclosure.
The projects that go well share one thing: the homeowner ran a proper feasibility check first, got consent-ready drawings from a qualified designer, and used an LBP for restricted work. The projects that blow out skipped one of those steps.
Before and after results from real NZ renovation projects are worth reviewing before you commit to a scope. Sortedhomesolutions publishes completed renovation projects that show what a well-managed conversion actually looks like at handover.
Sortedhomesolutions handles your garage conversion from consent to handover
A garage conversion involves building consent, LBP supervision, council inspections, and coordination across multiple trades. Sortedhomesolutions manages all of it under one fixed-fee contract, so you have one point of contact from the first site visit through to CCC.

The service covers consent drawings, council lodgement, insulation and moisture work, electrical and plumbing, linings, flooring, and finishing. If you are adding a bathroom or kitchenette, the team handles that too. See kitchen and bathroom pricing for package options, or browse the full renovation gallery to see finished projects.
To get a fixed-fee quote for your garage conversion, book a site visit at sortedhomesolutions.co.nz.
Authoritative NZ sources for further reading
Use these official sources to verify consent requirements and Building Code standards for your specific project:
- Building Performance — Change of use and alterations: The primary reference for understanding the change-of-use notification requirement and the ANARP test. Start here to confirm whether your project triggers consent.
- Building Performance — Check if you need consents: Online tool and guidance for identifying consent triggers, Schedule 1 exemptions, and when to contact your council.
- MBIE Building Consent Guidance: Detailed guidance on preparing a consent application, what documentation is required, inspection schedules, and how to apply for a CCC.
- BRANZ: The Building Research Association of New Zealand publishes technical guidance on insulation, moisture control, and weathertightness. Their Bulletin series covers slab moisture and habitable-standard requirements in detail. Access via branz.co.nz.
- Your local council: Building consent processes and fees vary by council. Auckland Council, for example, publishes processing targets and pre-application meeting options on its website. Contact your council's building consents team directly for site-specific questions.
Councils have a statutory processing target of 20 working days for building consents, but the clock pauses each time they request further information. Complete, consent-ready documentation is the single most effective way to keep your project on schedule.