
A kitchen island suits open-plan layouts with generous clearance on all sides; a peninsula is the practical choice for narrower or space-limited kitchens where a full circulation path is not achievable. That is the short answer. The longer one depends on three things: how much floor space you have, where your plumbing and electrical services currently sit, and how you actually use the kitchen day to day. BRANZ and NB Architects both point to clearance and service routing as the practical constraints that most often decide the outcome before aesthetics enter the picture. Sortedhomesolutions manages the full process for Auckland homeowners, from layout planning through to licensed trades and consent.
Three quick decision markers:
- Space: you need at least 900 mm of clear aisle on every side of an island; if one side falls short, a peninsula is the safer choice.
- Services: moving plumbing or a rangehood duct to an island adds cost and may require building consent; a peninsula typically connects to the existing cabinet run.
- Social use: islands allow seating on multiple sides; peninsulas work well for a single breakfast-bar run facing the living area.
Table of Contents
- How does a kitchen island compare to a peninsula?
- What is a kitchen island and what is a peninsula?
- What are the detailed pros and cons for each layout?
- What clearances and measurements do NZ kitchens need?
- What does it cost, and when do you need consent?
- How do you decide? A practical checklist
- How Sortedhomesolutions helps you choose and deliver the right layout
- Does your kitchen layout affect resale value in New Zealand?
- Key takeaways
- The mistake most homeowners make with kitchen layout
- Useful NZ sources and next steps
- Sortedhomesolutions: one team, full kitchen renovation delivery
How does a kitchen island compare to a peninsula?
| Dimension | Kitchen island | Kitchen peninsula |
|---|---|---|
| Space required | Needs 900 mm+ clearance on all sides; suits kitchens with generous clearance | Attaches to one wall or cabinet run; works in kitchens from about 2.7 m wide |
| Functionality | Full 360° access; suits prep, cooking, and cleaning zones | One or two open sides; good for prep and seating, less suited to cooktops |
| Seating and socialising | Seating on two or three sides; flexible for gatherings | Single seating run, typically facing the living area |
| Storage and accessibility | Drawers and pull-outs on all sides; small islands can lose storage to seating overhangs | Continuous cabinet storage; corner zones can create blind spots without pull-outs |
| Cost and build complexity | Higher if plumbing or ducting moves; structural support for heavy benchtops adds cost | Lower; connects to existing services in most cases |
| Sightlines and separation | Maintains open sightlines; defines zones without closing them off | Creates a partial visual barrier; can feel more enclosed in smaller rooms |
| Resale and aesthetic impact | Strong buyer appeal in open-plan homes; waterfall or curved ends add visual interest | Practical and tidy; less of a statement piece but still valued by buyers |
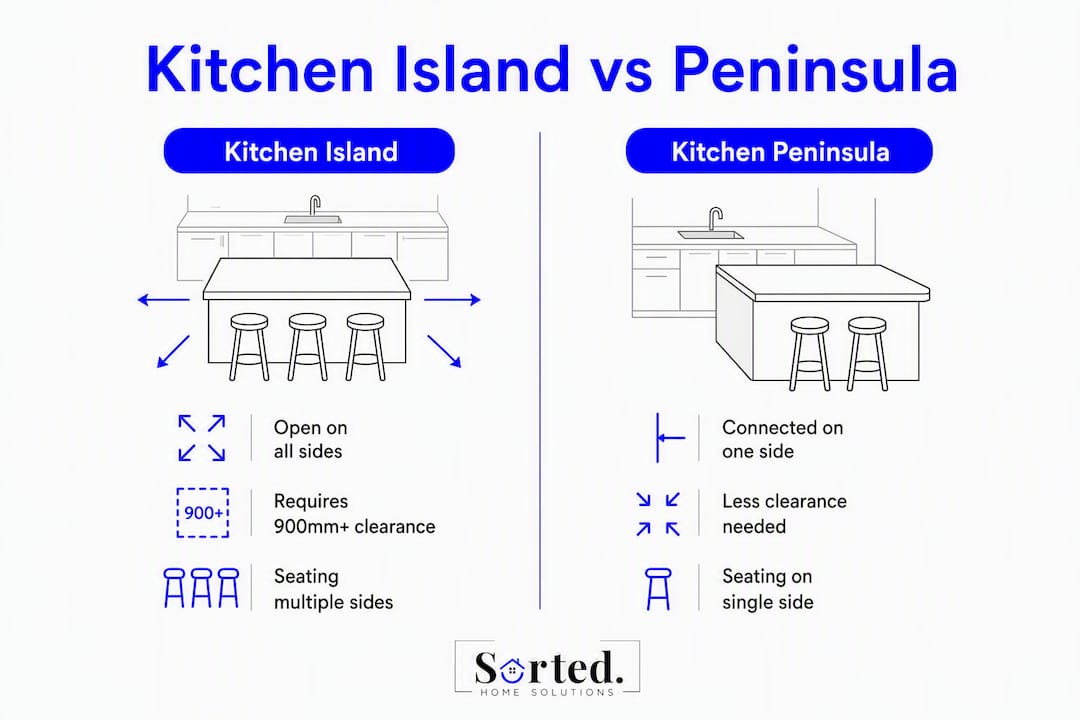
The generic rule flips in long, narrow rooms. A peninsula running along one wall can deliver more usable counter area than a small island surrounded by tight aisles that frustrate daily movement.
What is a kitchen island and what is a peninsula?
A kitchen island is a freestanding bench or cabinetry unit with clear floor space on all sides. It has no fixed connection to the surrounding walls or cabinet runs. Common variants include a fixed island with integrated sink or cooktop, a narrow prep island (around 600 mm deep), and a movable island or cart suited to smaller kitchens.
A kitchen peninsula is an extension of the existing cabinet run or wall, attached on one or two sides. It projects into the kitchen or living space and leaves one or two sides open. Common variants include a breakfast bar peninsula, a full-depth peninsula with under-bench storage, and a half-wall peninsula that doubles as a room divider.
Island at a glance:
- Pros: 360° access, flexible seating, strong visual statement, suits open-plan layouts
- Cons: Requires generous floor space, moving services is costly, small islands can add bulk without usable storage
Peninsula at a glance:
- Pros: Connects to existing services, works in tighter rooms, provides continuous storage, lower build cost
- Cons: One closed side limits access, corner zones need pull-outs to stay usable, can reduce sightlines in smaller rooms
BRANZ recommends prioritising accessible storage solutions such as drawers and pull-out organisers to avoid inaccessible corner spaces, which is a particular risk with peninsula corner zones.
What are the detailed pros and cons for each layout?
Space required and clearances
An island demands clear aisle space on every side. The practical minimum is 900 mm, though 1,050–1,200 mm is more comfortable for a single cook. Two people cooking together benefit from 1,200–1,500 mm. A peninsula only needs clearance on its open sides, so it fits rooms that cannot meet the all-round island requirement.

Functionality: prep, cook, and clean
Islands excel when the kitchen is large enough to place the sink or cooktop on the island itself, creating a central work hub. The 360° access means two people can work without crossing paths. Peninsulas keep all services on the existing wall run, which is simpler to build and maintain. Moving a sink or cooktop to an island often increases cost and introduces plumbing and ventilation constraints, particularly in NZ homes with slab floors or long waste runs.
Seating and socialising
An island can seat guests on two or three sides, making it genuinely social. A peninsula typically offers a single seating run, which works well for a breakfast bar facing the living area but limits how many people can sit comfortably. For families who want a casual dining option without a separate table, a peninsula breakfast bar is often the more practical and cost-effective choice.

Storage and accessibility
Small islands often sacrifice usable storage once seating overhangs and clearances are factored in. A 1.2 m island with 400 mm overhangs on both seating sides leaves very little cabinet depth for drawers. Peninsulas can provide more continuous cabinet storage in a smaller footprint, though corner zones are a known weak point. Pull-outs and drawer inserts resolve this, and BRANZ specifically recommends them for exactly this reason.
Common misconception: islands do not automatically add storage. A small island with seating on two sides may deliver less usable storage than the section of wall cabinet it replaced.
Sightlines and living area separation
Islands preserve open sightlines across the kitchen and living area. Peninsulas create a partial visual barrier, which some homeowners prefer for defining zones, but which can make a smaller room feel closed in. In open-plan NZ homes where the kitchen connects directly to the living and dining areas, an island tends to feel more considered.
Cleaning and maintenance
Islands have four exposed sides, which means four surfaces to wipe down and four base kick-plates to keep clean. Peninsulas have fewer exposed surfaces. Waterfall-edge islands with integrated sinks are particularly prone to water pooling at the seam between the benchtop and the side panel. Both layouts benefit from smooth, sealed surfaces and minimal joins at the floor level.
Pro Tip: Prioritise drawers over deep cupboards wherever possible. BRANZ recommends accessible storage solutions because deep corner cupboards, particularly in peninsula layouts, are consistently the least-used storage in a kitchen.
Finish choices such as waterfall sides, fluted panels, and curved ends are worth considering, but Corner Renovation advises that decorative treatments should follow once the layout's clearances and functional needs are confirmed. Style decisions made before the floor plan is resolved often lead to expensive changes later.
What clearances and measurements do NZ kitchens need?
The table below sets out recommended metric dimensions for planning an island or peninsula in a New Zealand kitchen. These figures align with guidance from Extreme Plumbing's NZ size guide and NB Architects' layout recommendations.
| Element | Recommended dimension | Notes |
|---|---|---|
| Minimum island length | 1,000–1,200 mm | Below 1,000 mm, usable storage and prep space are very limited |
| Small island length | 1,200–1,500 mm | Suits kitchens with adequate clearance but limited floor area |
| Medium island length | 1,500–2,000 mm | Most common in NZ renovations; allows seating on one side |
| Large/open-plan island | — | Suits open-plan homes; allows seating on two sides |
| Standard bench depth | 600 mm | Both island and peninsula; 650 mm for integrated appliances |
| Seating overhang | 400 mm | Allows knee clearance; reduces usable bench depth |
| Stool clearance (behind) | 400 mm behind overhang | Needed to pull stools out without blocking the aisle |
| Minimum aisle width (single cook) | 900–1,050 mm | Measured from island face to opposite cabinet or wall |
| Comfortable aisle width (two cooks) | 1,200–1,500 mm | Allows passing and open drawers/dishwasher simultaneously |
| Peninsula minimum projection | 600–900 mm from wall | Shorter projections limit seating and storage depth |
To test these dimensions in your actual kitchen, mark the island or peninsula footprint on the floor with painter's tape. Walk the full circuit, open the dishwasher, swing the fridge door, and pull out a drawer. Do this before committing to cabinetry. A cardboard mock-up of the island height also helps you assess sightlines from the living area.
NB Architects emphasise that appliance door swing zones and aisle widths determine usable kitchen performance more reliably than the theoretical work triangle. A few centimetres lost in aisle width can make a layout frustrating when multiple people use the kitchen.
Pro Tip: If you are planning a sink on the island, check the waste-pipe fall before finalising the position. NB Architects and BRANZ both note that moving services under slab floors or over long waste runs creates buildability and consent challenges. In many NZ homes with concrete slab floors, the fall required for a gravity-fed waste pipe simply cannot be achieved without significant structural work.
What does it cost, and when do you need consent?
Cost differences between an island and a peninsula come down to whether services move. A peninsula that extends the existing cabinet run, with no plumbing or electrical changes, is the lower-cost option. An island with an integrated sink, cooktop, and rangehood duct is a different project entirely.
Common cost drivers for islands:
- Plumbing re-routes for island sinks (waste pipe, water supply, and venting)
- Ducted rangehood installation for island cooktops (ceiling or floor ducting)
- Structural support for heavy benchtop materials (stone, concrete)
- Flooring patching where the original floor does not extend under the new island footprint
- Electrical circuits for island power points and under-bench appliances
For peninsulas, the main cost drivers are cabinetry, benchtop material, and any flooring work at the base. Service connections are usually shorter and simpler.
Who you will need:
- A licensed plumber for any sink or waste-pipe work
- A licensed electrician for new circuits, power points, or rangehood wiring
- A builder or cabinetmaker for structural framing, benchtop support, and cabinetry installation
- Potentially a building consent from your local council if structural work is involved
In New Zealand, building consent is generally required when structural elements change, when plumbing fixtures are relocated, or when new ventilation penetrations are made through the building envelope. NB Architects note that moving services under slab floors or over long waste runs creates both buildability and consent challenges. Check with your local council or a licensed building practitioner before starting work.
For a realistic picture of what kitchen renovations cost in Auckland, the Sortedhomesolutions kitchen renovation price guide sets out package inclusions and typical cost ranges. Getting multiple quotes early and positioning services before buying cabinetry is one of the most consistent pieces of advice from NZ renovation checklists.
Cost note: A peninsula with no service moves is typically the lower-cost option. An island with a relocated sink and ducted cooktop involves licensed plumbing, electrical, and potentially building consent work, all of which add to the project total. Budget accordingly before selecting cabinetry.
How do you decide? A practical checklist
Work through these steps before committing to either layout.
- Measure your floor space. Mark the proposed island or peninsula footprint with tape. Confirm you have at least 900 mm of clear aisle on every open side of an island, or on the open sides of a peninsula.
- Map your main workflow. Identify where you prep, cook, and clean. Sketch the path between fridge, sink, and cooktop. Check that the proposed layout does not force you to cross that path repeatedly.
- Test swing zones. Open the dishwasher, fridge, and any drawers in the proposed aisle. If any door or drawer conflicts with the island or peninsula footprint, adjust the position or reconsider the layout.
- List your must-haves per zone. Write down what storage, seating, and appliances you need in each zone. A small island may not deliver all three.
- Check your services. Locate your existing waste pipe, water supply, and rangehood duct. If the island position requires moving any of these, get a plumber's assessment before finalising the design.
- Test seating. Sit at the proposed overhang height (typically 900–1,050 mm for bar stools). Confirm knee clearance and that the stool can be pulled out without blocking the aisle.
- Get at least two quotes. Include the full scope: cabinetry, benchtop, plumbing, electrical, and flooring. A renovation cost calculator can help you set a realistic budget before approaching trades.
Red flags that favour a peninsula over an island:
- Less than 900 mm of clear floor space on any side of the proposed island
- A slab floor with no existing waste-pipe fall toward the island position
- Long waste runs (more than 3–4 m) to the nearest stack
- A narrow kitchen under 3.0 m wide where an island would leave tight aisles on both sides
Pro Tip: Before buying anything, lay out the island footprint with cardboard boxes at bench height. Walk around it, open appliances, and simulate cooking. This takes 20 minutes and can save thousands in cabinetry changes.
How Sortedhomesolutions helps you choose and deliver the right layout
Choosing between an island and a peninsula is straightforward when you have accurate measurements and a clear picture of your service locations. Executing the change, particularly when plumbing or electrical work is involved, is where most homeowners benefit from a managed process.
Sortedhomesolutions operates as a single team covering building, plumbing, electrical, cabinetry, plastering, painting, and flooring for Auckland homeowners. One point of contact manages the full scope, including building consent checks, so you are not coordinating separate trades or chasing sign-offs yourself.
Key aspects of the service model:
- Full-service delivery: all licensed trades under one contract, with project management included
- Consent management: the team identifies consent triggers early and handles the process with your local council
- Service routing assessment: plumbing and electrical checks are part of the initial site measure, so cost surprises from service moves are identified before cabinetry is ordered
- Fixed-fee packages: kitchen renovation pricing is available in tiered packages, with tailored quotes for projects that involve service moves or structural work
The completed kitchen projects gallery shows a range of island and peninsula installations across Auckland homes, including open-plan renovations and narrower galley-style kitchens where a peninsula was the practical choice.
For projects involving layout changes beyond the kitchen, the full renovation gallery shows end-to-end delivery across multiple rooms.
Pro Tip: Request a site measure before finalising your layout. A licensed plumber or builder can confirm waste-pipe fall, electrical circuit capacity, and structural requirements in one visit, which prevents the most common and costly mid-project changes.
Does your kitchen layout affect resale value in New Zealand?
Kitchen layout is one of the more visible factors buyers assess during a property inspection, and in the New Zealand market, open-plan kitchens with a well-proportioned island tend to photograph well and attract strong interest. Real estate agents consistently note that a kitchen that feels spacious and functional reads positively in listings, particularly in the Auckland market where open-plan living is a common expectation in renovated homes.
A peninsula does not disadvantage a sale, but it reads differently. Buyers in smaller homes or apartments often respond well to a peninsula because it signals practical use of space. In a larger open-plan home, a peninsula can look like a compromise, particularly if the floor space would have supported an island.
The condition and quality of the benchtop, cabinetry, and appliances matter more to most buyers than the specific layout type. A well-executed peninsula with quality stone benchtops and integrated appliances will outperform a poorly planned island with tight aisles and cheap finishes. Layout choice affects buyer perception, but execution determines value.
For open-plan cabinet layout ideas that work across both island and peninsula configurations, DIY Doors' open-plan kitchen cabinet layout guide covers how to maximise storage and visual coherence in connected living spaces.
Key takeaways
A kitchen island suits open-plan layouts with 900 mm+ clearance on all sides; a peninsula is the practical, lower-cost choice when space is tighter or services cannot be moved.
| Point | Details |
|---|---|
| Clearance decides the layout | You need at least 900 mm of clear aisle on every open side; below that, a peninsula is the safer option. |
| Service moves drive cost | Moving plumbing or ducting to an island adds licensed trade costs and may trigger building consent in NZ. |
| Storage needs pull-outs | Drawers and pull-outs outperform deep cupboards in both layouts; peninsula corner zones need them most. |
| Test before you buy | Mark the footprint with tape, open every appliance door, and confirm stool clearance before ordering cabinetry. |
| Sortedhomesolutions manages the full process | One team covers building, plumbing, electrical, and consent for Auckland kitchen renovations, with fixed-fee packages available. |
The mistake most homeowners make with kitchen layout
The most common error is choosing the island first and fitting the kitchen around it. An island that looks right in a showroom or on a mood board can feel very different in a real kitchen with a slab floor, a fixed waste stack, and 2.8 m between the benches.
The second most common mistake is underestimating swing zones. A dishwasher door that opens into the main aisle, or a fridge that blocks the path to the cooktop, will frustrate you every day. These are not details to resolve after cabinetry is installed.
The team at Sortedhomesolutions sees both of these issues regularly. The fix is straightforward: measure the actual space, check the services, and test the layout with tape on the floor before anything is ordered. A site measure costs nothing compared to a cabinetry change mid-project.
Useful NZ sources and next steps
These are the primary sources referenced in this guide, along with practical next steps for Auckland homeowners.
- BRANZ — New Zealand's building research authority; guidance on accessible storage, kitchen layout standards, and consent requirements.
- NB Architects: kitchen renovation design in NZ — practical layout rules, plumbing constraints, and consent triggers for NZ kitchens.
- Reflection Splashbacks: kitchen renovation checklist for NZ homeowners — pre-renovation checklist covering quotes, service positioning, and appliance clearances.
- Sortedhomesolutions kitchen projects gallery — completed Auckland kitchen renovations including island and peninsula installations.
- Sortedhomesolutions renovation project management guide — explains the managed trade process for multi-trade kitchen projects.
Next steps: measure your kitchen floor space, mark the proposed layout with tape, and check your waste-pipe location. If you are ready to get a site measure and a fixed-fee quote for your Auckland kitchen renovation, contact Sortedhomesolutions directly.
Sortedhomesolutions: one team, full kitchen renovation delivery
Deciding between an island and a peninsula is the planning step. Getting it built correctly, with licensed plumbing, electrical, cabinetry, and consent all handled, is where most homeowners find the process harder than expected.
Sortedhomesolutions delivers complete kitchen renovations for Auckland homeowners under a single contract. You get one point of contact, one team managing all trades, and a fixed-fee price that includes the consent and service-routing checks the article above describes. There is no coordinating separate plumbers, electricians, and builders, and no mid-project surprises from service moves that were not scoped upfront.
Kitchen renovation packages and pricing are available online, with tailored quotes for projects involving layout changes, service moves, or structural work. To see completed projects before committing, the kitchens gallery shows a range of island and peninsula installations across Auckland homes.
Request a site measure to confirm your layout, check your services, and get a fixed quote for your kitchen renovation.